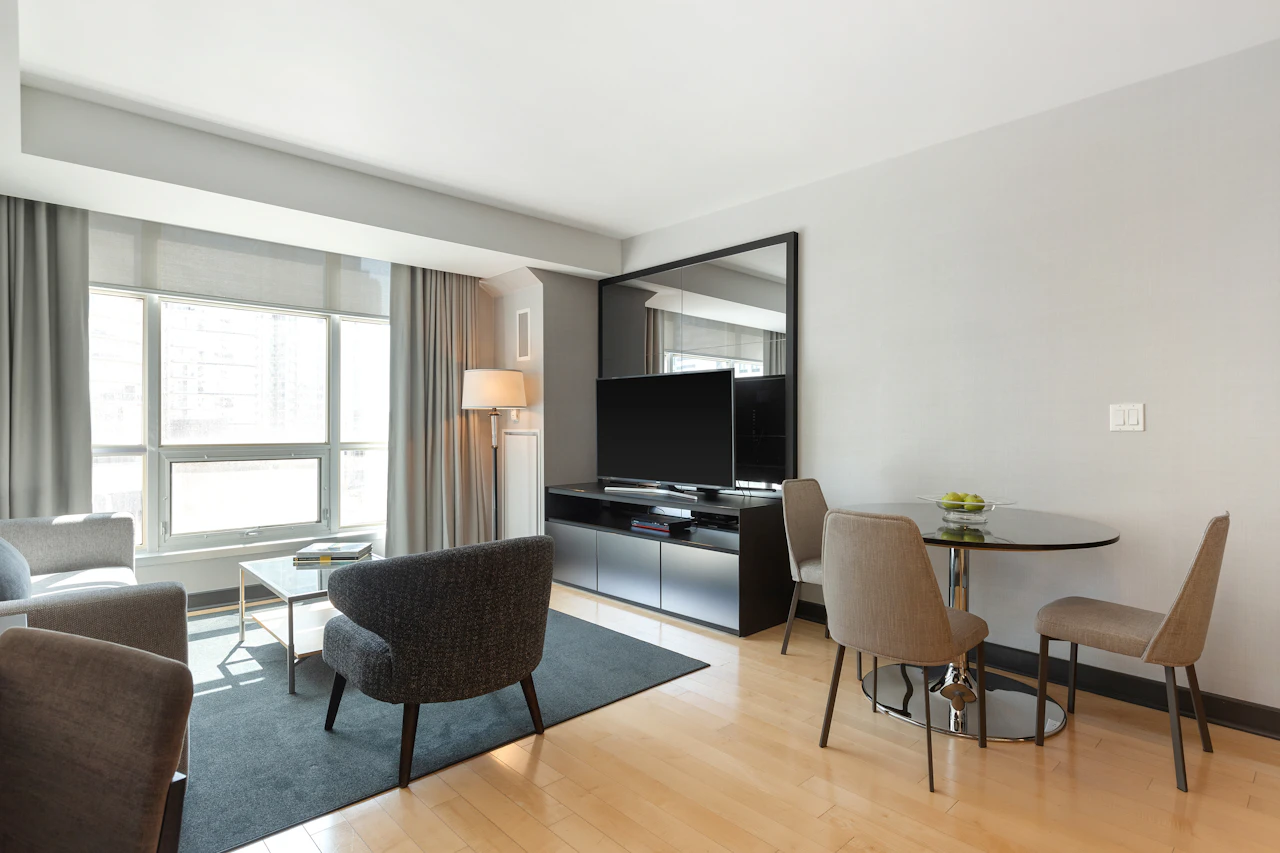
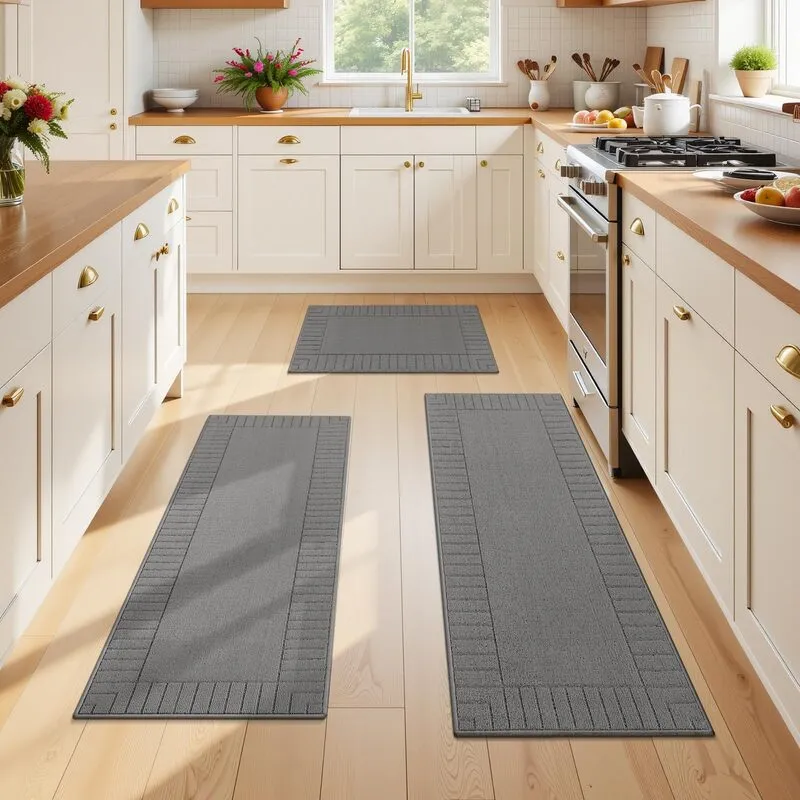
An “8 × 10” recommendation cannot see the apartment’s door swing or the chair that pulls back into a walkway. Measure those constraints before choosing a size label.
Choose the rug footprint around the furniture in use, then confirm the selected product’s finished dimensions. The plans, dining-area calculation and feet-to-centimeter table below help compare options. They are measurement tools, not universal furniture-clearance rules.
Measure the usable area, not only wall to wall
Draw a simple plan showing doors, fixed cabinets, radiators or other features that limit placement. Mark the furniture in the position where it will normally be used. Include chair movement, opening doors and access to storage. A rug that fits the empty rectangle of the room can still interfere with daily use.
Record dimensions in one main unit and keep conversions in a separate column. Note whether the room measurements are from a drawing or from the actual finished space. If furnishing several apartments, check whether units with the same name have different layouts or furniture arrangements.
| Record | What to include | Why it changes the rug decision |
|---|---|---|
| Usable footprint | Space available after fixed features | Avoids ordering from wall-to-wall area alone |
| Furniture | Position and dimensions of key pieces | Defines the visual and practical rug zone |
| Moving items | Door swing, chairs and storage access | Reveals conflicts missed by a static layout |
| Floor and transitions | Floor product, changes in level and pad arrangement | Connects size with the complete floor-use decision |
| Selected product | Actual size, orientation and agreed tolerance | A nominal label is not a finished measurement |
Use removable marking materials appropriate for the floor to visualize a candidate footprint, or use a measured paper plan. The purpose is to compare the proposed size with the furniture and movement you already recorded.
Compare living-room placement options deliberately
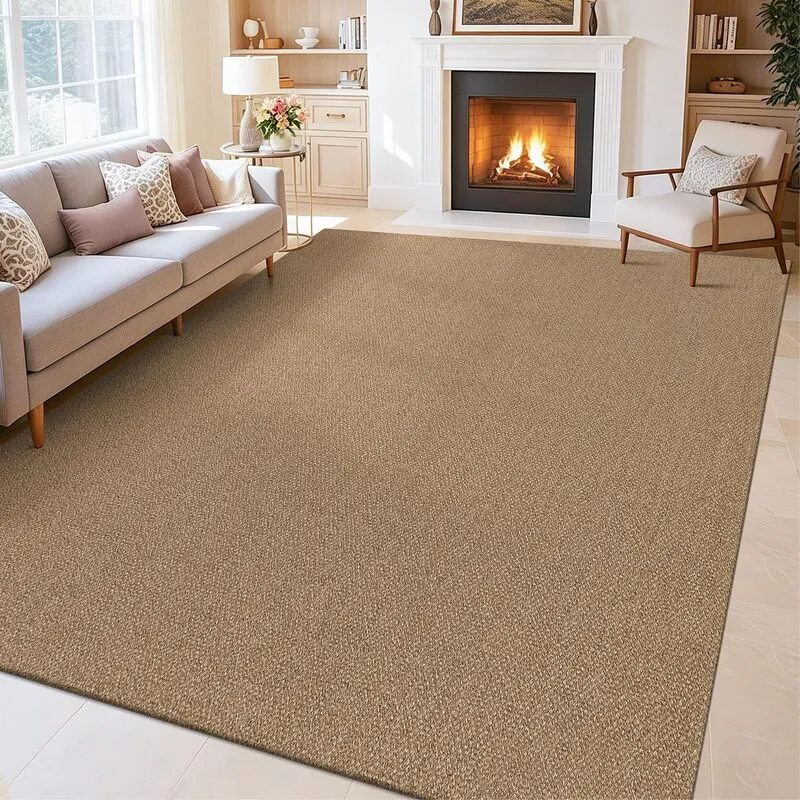
In a seating area, decide whether the rug should group the main furniture, sit beneath the front portion of selected pieces or define a smaller zone. These are design choices, not rules that every apartment must follow. Compare the options on the actual floor plan rather than copying a photograph from a much larger room.
Measure the proposed rectangle and check the relationship to the sofa, side tables and the main route through the room. A larger rug may make a seating group feel more connected, while a smaller footprint can suit another layout. The approval should describe the intended arrangement, not simply “large enough.”
For repeat apartment furnishing, retain one approved plan per layout. If the furniture package changes, revisit the rug footprint before reordering. A previously correct rug size does not automatically remain correct after a wider sofa or a different table is introduced.
Measure dining chairs in use
For a dining rug, measure the table and then the chair footprint while someone uses the chair normally. Review the rug edge relative to those positions. The table footprint alone misses the area that matters when chairs move.
Invented example: a 160 × 90 cm table is centered on a 300 × 240 cm rug. Before accounting for chairs, the rug extends 70 cm beyond each table end and 75 cm beyond each side. Those distances are arithmetic results, not recommended clearances or proof that the chairs will remain on the rug.
| Direction | Rug dimension | Table dimension | Extension on each side |
|---|---|---|---|
| Along the table length | 300 cm | 160 cm | (300 − 160) ÷ 2 = 70 cm |
| Across the table width | 240 cm | 90 cm | (240 − 90) ÷ 2 = 75 cm |
Test the actual chairs at the intended position, including any need to turn or move away from the table. If a circulation route crosses the edge, assess the complete arrangement. Choose a different footprint or location if the result does not work for the room.
Plan bedroom rugs around the bed and access routes
Record bed size, bed-frame footprint, bedside furniture and clear access to wardrobes or drawers. Decide which part of the rug should be visible and where a person will step when getting out of bed. A rug under the whole bed, a partial under-bed placement and separate bedside rugs create different quantity and care decisions.
Consider how the selected arrangement can be cleaned without making routine access difficult. A full-size sample or measured mock-up can reveal an edge beneath a door or a bedside rug that shifts into a narrow route. Include the approved pad or backing arrangement in the review.
For U.S. areas subject to accessibility requirements, the Access Board addresses surfaces and required clearances. Decorative placement preferences do not replace the applicable project review. [1]
Convert size labels without confusing them with product specifications
An international foot equals 30.48 cm, as shown in NIST’s measurement tables. The conversions below describe the labels mathematically; they do not assert that a supplier’s nominal “5 × 8” rug is manufactured to those exact dimensions. Ask for the selected SKU’s finished size and tolerance. [2]
| Nominal label | Conversion in centimeters | Practical ordering note |
|---|---|---|
| 4 × 6 ft | 121.92 × 182.88 cm | Confirm the supplier’s actual finished dimensions |
| 5 × 8 ft | 152.40 × 243.84 cm | Do not silently substitute 150 × 240 cm |
| 6 × 9 ft | 182.88 × 274.32 cm | Confirm orientation as well as size |
| 8 × 10 ft | 243.84 × 304.80 cm | Use measured room and furniture footprints |
If a retail listing uses both systems, agree how rounded dimensions will be displayed and preserve the actual specification in the order record. A rounded consumer label and a contractual finished measurement have different purposes; the relationship should be clear.
Build the apartment quantity schedule from approved layouts
List the rug reference and selected size for each approved room layout, then multiply by the confirmed number of matching units. Keep optional apartments, different color schemes and replacement stock in separate columns. This prevents a change to one apartment type from spreading unnoticed through the whole order.
Ask the receiving team how sizes and room allocations should appear on the carton marks. Review packing recovery if rugs will be stored before furnishing. When an apartment layout needs a nonstandard footprint, compare the stock alternatives with the Sviluppo di tappeti su misura: progettazione, campioni e approvazione della produzione before committing to a size that does not fit.
The final approval should include the room plan, actual product dimensions, orientation, sample reference and any floor-use conditions. A familiar size name is useful for browsing; measured approval is what makes a repeat project order dependable.
Domande degli acquirenti
What size rug is best for a small apartment?
Measure the usable area and furniture first. The right footprint depends on placement, door and chair movement, and the actual finished product size; there is no single size for all small apartments.
Is a 5 × 8 ft rug exactly 150 × 240 cm?
No. The exact mathematical conversion is 152.40 × 243.84 cm. Nominal product labels may use other finished dimensions, which need supplier confirmation.
Can one rug size be used across every apartment in a project?
Only after checking each layout and furniture arrangement. Keep separate approved records for room types that differ.
Fonti
I riferimenti tecnici citati nella presente guida sono stati verificati il 21 ottobre 2026.