FOR HOTELS / HOSPITALITY / INTERIOR PROJECTS
Wholesale rugs
for hotels & interiors.
Plan rugs around the spaces people stay in, gather in and move through. HEBE RUGS works with hospitality and interior buyers on product selection, room schedules and custom requirements.
HEBE RUGS · Wholesale collections and custom possibilities
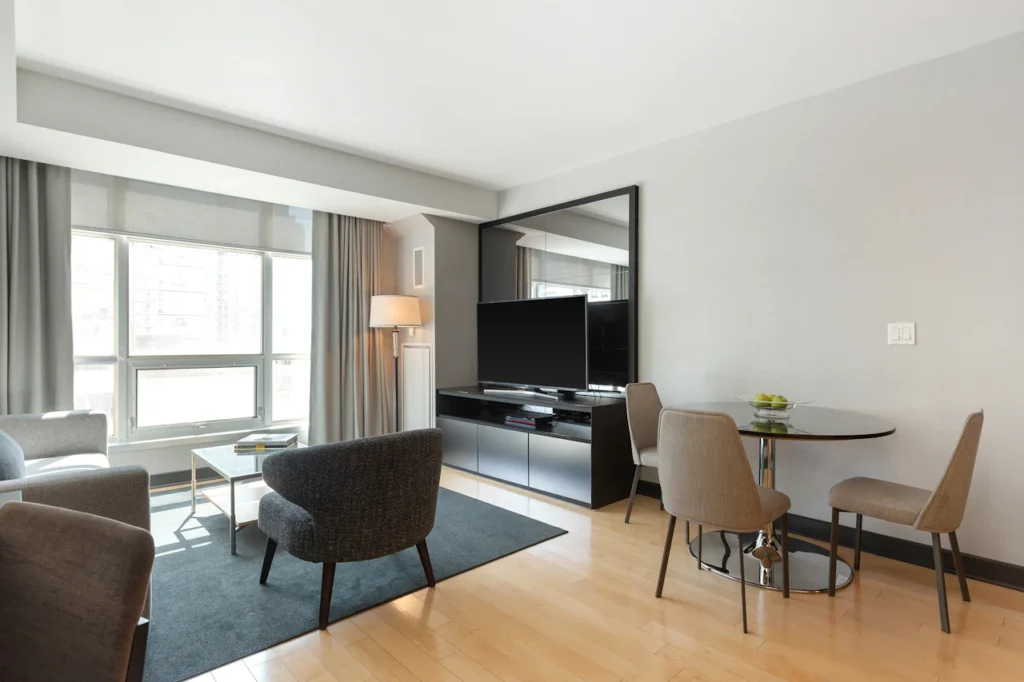
Interior styling reference · Photo by Point3D Commercial Imaging Ltd. on Unsplash. This is not a HEBE RUGS installation.
DESIGNING BY SPACE
Give each area
its own role.
A coherent interior does not require the same rug in every space. Define the role of each placement, then compare the selected product with the way the space will be used and maintained.
01 / THE PRIVATE ROOM
Guestrooms
Start with the bed position, bedside furniture and the visible floor area. Compare under-bed placement with smaller bedside formats, and record the dimensions for each room type. Check door movement, trip-related concerns and the housekeeping requirements of the selected location.
02 / SPACES TO GATHER
Suites & seating
Use the seating arrangement to establish rug proportion. Review the relationship to sofas, chairs and tables, then compare pattern scale and color under the room’s lighting. Product scenes can help set a direction; the actual sample supports the final decision.
03 / THE ROUTE BETWEEN
Connecting & shared spaces
Work from the measured route, floor surface, furniture and door positions. Describe expected use and cleaning routines, and raise required performance documents before selecting a construction for a shared or higher-use placement.
Commercial suitability is reviewed for the exact product and project. A decorative room setting, a room-category label or a general washable description does not establish suitability for every hospitality environment.
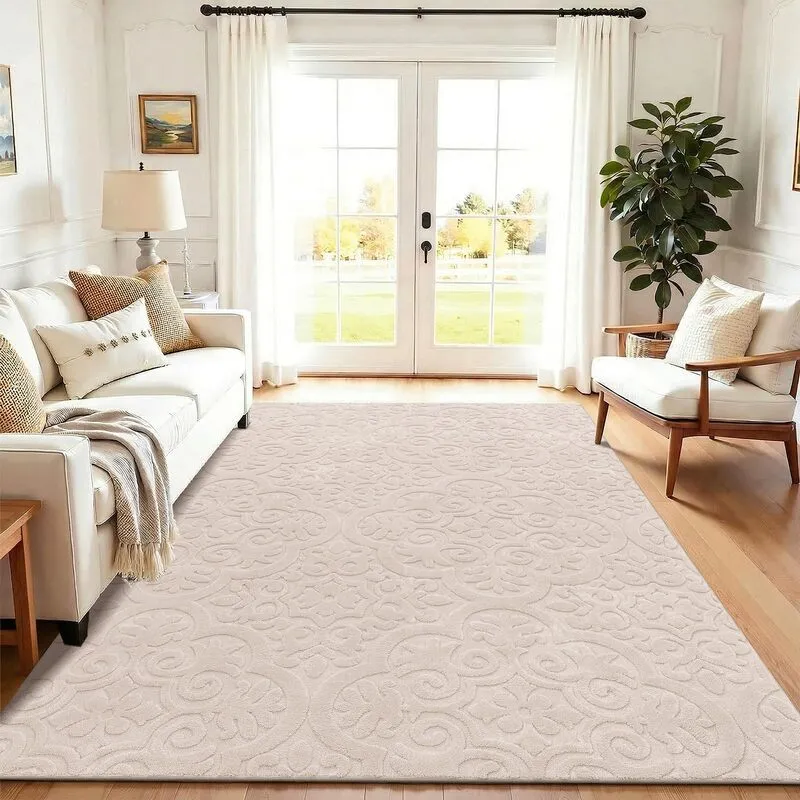
HEBE RUGS collection design · A product reference for pattern, proportion and palette.
FROM MOOD BOARD TO SPECIFICATION
Let the details
support the design.
Collect the room plan and the visual direction in one place. Include the intended rug position, furniture footprint and floor finish alongside the color palette. These inputs make it easier to compare available sizes or discuss a custom-size requirement.
Keep the visual brief and the technical questions connected. Surface, backing, edge finish, cleaning requirements and any specified tests belong to the selected product. Share those requirements early so they can be reviewed before an order is agreed.
THE ROOM SCHEDULE
Turn the floor plan
into a useful list.
Use a separate line for each room type or distinct placement. A complete schedule helps different teams discuss the same selection.
| Schedule field | What to include | What it supports |
|---|---|---|
| Space & reference | Room type, floor or area name, design reference | Links the rug to the intended placement |
| Dimensions & position | Rug size, shape, furniture plan and clearances | Checks proportion and physical fit |
| Aantal | Units by room type and total requirement | Connects the specification to the order |
| Use & care | Floor surface, use level and cleaning method | Supports a product-specific suitability review |
| Project documentation | Required standards, reports or labeling | Identifies documents or testing to discuss |
| Delivery | Destination, target date and receiving conditions | Supports production and transport planning |
List custom dimensions separately from the sizes already offered. Where the same design appears in several sizes, record how the pattern or border should relate to each format. These details should be reviewed on the appropriate sample or agreed specification.
THE SAMPLE REVIEW
Make the decision
in the actual setting.
Discuss the sample arrangements needed for your project. Review the look and the practical details before approving the order specification.
APPEARANCE
Color & scale
Place the sample alongside the finishes it will sit with. Review the lighting conditions, pattern scale and relationship to upholstery or other textiles. Photographs and screen colors are a starting reference rather than a complete color approval.
PHYSICAL FIT
Floor & clearance
Review the chosen backing, floor surface, edges and relevant door movement. Record any attachment or underlay requirements that need further discussion for the intended placement.
THE WORKING DETAIL
Care & requirements
Compare the stated care method with the project’s housekeeping process. Raise the required tests, documents and acceptance criteria for review, and retain the agreed sample version with the specification.
Sample availability, size, cost, transport and timing are confirmed in advance. If a sample-room review or additional testing is required, describe the scope before finalizing the project schedule.
AFTER THE FIRST IMPRESSION
Plan for care
as well as appearance.
Give the selection team the intended cleaning method, the frequency of care, the equipment available and any drying constraints. Those details can change which construction is useful for the space. Check the selected SKU’s instructions and raise any project-specific questions before approval.
A household machine-washable description should not be treated as approval for every commercial washing process. The dimensions of the item, the machine’s capacity and the specified wash and dry conditions all need to be considered for the selected product.
When reviewing the budget, include the practical work around a rug: handling, cleaning, storage and future replacement needs. Decide what replacement or reserve quantities your project wants, then add them clearly to the room schedule. No fixed service life or percentage saving is assumed.
PROJECT COORDINATION
Think through
the arrival as well.
A rug order becomes easier to receive when the physical products and the project schedule use the same references.
01 / MATCH THE SCHEDULE
Identification
Discuss the room-type, floor, area or SKU references that need to appear in the packing information. Keep the product list and any proposed carton markings aligned.
02 / KNOW THE DESTINATION
Receiving conditions
Share the destination, delivery access, receiving hours and any handling information the project requires. These details help define the shipment to be reviewed with the order.
03 / STATE THE PHASES
Phases & future needs
If the project has several opening dates or areas, list the requested phases and quantities. Split delivery, future availability and related costs must be confirmed for the specific arrangement.
A PROJECT PATH
A clear brief.
A more specific discussion.
01 / BRIEF
Share the spaces.
Provide room plans, design references, floor surfaces and intended placements. Include your target date and any fixed project requirements.
02 / SELECT
Review the product options.
Compare the construction, available dimensions and sample arrangements for the selected rug. Separate standard sizes from custom requests.
03 / APPROVE
Keep a written specification.
Record the approved design, dimensions, quantity schedule, sample reference, care information and any agreed supporting documents.
04 / COORDINATE
Confirm the order plan.
Agree the commercial terms, packing references, destination and delivery arrangements for the project.
PROJECT QUESTIONS
Before the rugs
are specified.
Use the bed, furniture and circulation plan to define the intended placement. Record room dimensions, door clearances and the amount of rug you want to show. Compare the selected product’s standard sizes, then list custom dimensions separately if required.
Yes. Share the placement, expected use, floor surface, cleaning method and any specific tests or documents needed. HEBE RUGS reviews the requirements for the selected SKU and project before suitability or testing arrangements are agreed.
Discuss the product reference, dimensions and the purpose of the review with HEBE RUGS. Sample availability, scope, cost and timing are confirmed before arrangements are made. Keep the approved sample reference with the final specification.
Compare area rugs for beds or seating, runners for measured narrow routes and mats for specific compact placements. Give each format a place in the room schedule, then review the selected construction against the use, floor, cleaning and documentation requirements of that location.
Include room or area references, design or SKU, colors, individual sizes, quantities, floor surface and care requirements. Add the destination, target dates and any documents or packing labels the project needs.
Yes. Include the required dimensions, pattern or palette references and quantities. Feasibility is reviewed against the selected construction and sample. The custom development page explains the information needed for that discussion.
List the required phases, destinations, dates and quantities. Split delivery, packing and associated arrangements must be reviewed and confirmed for the specific order.
Identify the additional quantities you want by design and size and include them separately in the order schedule. Discuss any future replacement needs, but do not assume ongoing stock or an unchanged production schedule without confirmation.
HEBE RUGS · YOUR NEXT COLLECTION
Start with the space.
Specify with clarity.
Share your room schedule, design references, quantities and project requirements.
Product references · Dimensions · Quantities · Destination