A guest-room rug has to work after the room photograph is taken. Chairs move, doors open, housekeeping brings in equipment and an identical replacement may be needed later.
Approve the rug in a representative room with the people responsible for design and maintenance. This guide connects placement, floor conditions and care to the room schedule. It concerns loose guest-room rugs; fitted corridor carpet needs its own specification.
Write one brief for each room type
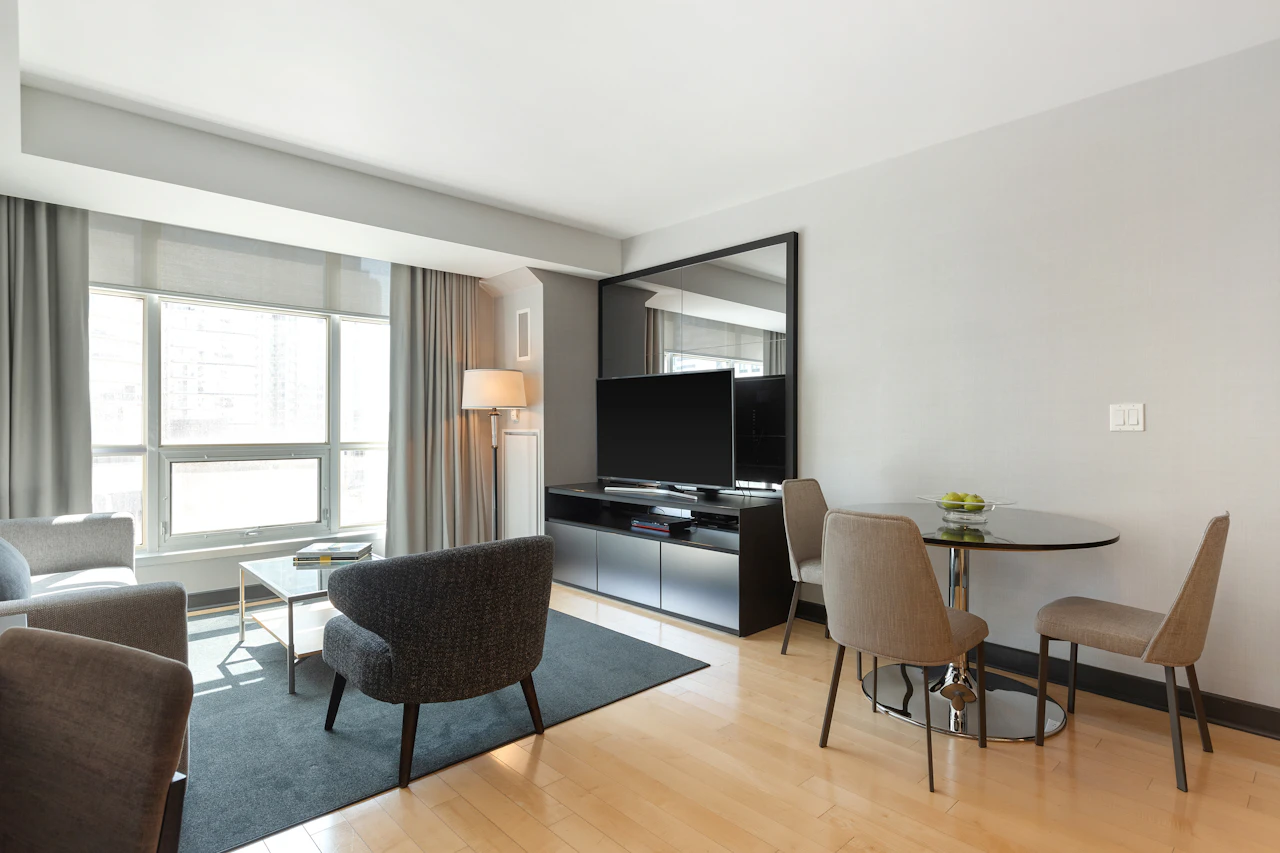
Start with a room schedule. Identify the room type, rug location, surrounding floor, furniture and intended appearance. Include the clearance needed for doors, chairs, housekeeping equipment and luggage movement. A suite seating area may present a different brief from a narrow bedside zone.
Distinguish confirmed rooms from optional phases and replacement stock. Record who approves the visual design, who reviews maintenance and who confirms applicable project requirements. A clear decision owner prevents a late change to a room mock-up from becoming an ambiguous instruction for all rooms.
| Решение | Question to answer | Record to retain |
|---|---|---|
| Location | Bedside, seating zone or another defined area? | Marked room plan and furniture positions |
| Floor | Which exact floor and finish are beneath the rug? | Flooring guidance and approved rug/pad pairing |
| Operations | How will housekeeping clean and move it? | Reviewed care method and equipment needs |
| Внешний вид | Which palette, texture and pattern scale fit the room? | Full-size sample and approved photographs |
| Continuity | How will damaged items be identified and replaced? | SKU, specification revision and replacement plan |
For properties with several room sizes, do not multiply one rug size across the schedule until every type has been measured. Standardizing some dimensions can help purchasing, but the room layout should support that choice.
Assess the full-size rug in a representative room
Place a full-size sample with the actual furniture arrangement. Check whether furniture sits as intended, whether the border is visible in the right places and whether people encounter an edge along their walking route. Review the rug with the bed, sofa or chairs in normal use, not only while the room is staged for a photograph.
Open doors and move chairs through their expected range. Consider the interaction between the rug, any separate pad and the surrounding floor. Look for curl, movement and awkward changes in level. Keep these observations tied to the sample and room conditions.
Agree how changes from the mock-up will be managed. If the proposed production rug changes in thickness, backing or dimensions, identify which room checks need repeating. An approved color is only one part of an approved room arrangement.

Review accessibility and safety in the correct scope
For U.S. areas covered by the ADA Standards, the Access Board’s guidance describes a maximum carpet pile height of 1/2 inch, firm backing or cushioning, secure attachment and treated exposed edges. These conditions must be considered together. A low pile alone does not make a loose rug ADA compliant. [1]
Have the responsible project team assess whether a proposed rug arrangement is acceptable in the relevant room, route and clearances. Requirements can differ by jurisdiction and project. This guide does not provide a universal guest-room certification or replace a project review.
For U.S. procurement, CPSC’s carpet and rug guidance describes applicable surface-flammability requirements. Ask for the relevant product documentation and a match to the selected item; a general factory document does not establish the rug’s result. [2]
Let housekeeping evaluate the maintenance plan
Ask housekeeping to review the supplier’s proposed instructions with the equipment and cleaning products actually available. Identify what can be done in the room, what requires removal and who handles the work. A cleaning method that looks manageable on paper may be difficult during normal operations.
Record the steps around drying, moving furniture and returning the room to use where they apply to the selected method. Do not infer a turnaround time from a generic “easy care” description. If the rug needs outside service, include that arrangement in the buying decision.
| Area to compare | Option A record | Option B record |
|---|---|---|
| Routine care | Method, restrictions and equipment | Same fields, using the proposed instructions |
| Periodic care | On-site or outside-service requirement | Comparable scope and responsibilities |
| Handling | Full-size weight and practical movement review | Same room conditions and staffing review |
| Floor compatibility | Approved backing/pad and flooring guidance | Approved pairing for the same floor |
| Replacement | Item identity, proposed stock and reorder terms | Same receiving and replacement scope |
Use this comparison after basic project requirements are met. A convenient maintenance process does not compensate for an unacceptable floor arrangement or missing required documentation. Likewise, the cheapest opening price may not be the best operational choice.
Plan quantities and replacement identification
Illustrative example: a project has 80 confirmed rooms, each with one approved rug, and chooses eight additional rugs for a documented replacement plan. The planned quantity is 88 rugs. The ten-percent allowance is an invented planning choice, not an industry rule or HEBE RUGS recommendation.
For a real project, choose spares based on the room schedule, storage, replacement policy and supplier arrangements. If several sizes or colors are used, allocate replacement stock by variant. Eight spare rugs in the wrong room format do not solve a replacement need.
Retain an approved reference and the specification revision. Ask about future reorders, acceptable variation and notification of construction changes. Do not promise identical future batches or indefinite availability without a written basis.
Release the order with a room and receiving schedule
Connect each approved rug to the room-type schedule and carton marking plan. Decide how the receiving team will identify sizes, verify counts and set aside replacements. Check a packed sample when packaging or recovery after unpacking matters to the installation sequence.
Use milestones for sample approval, any required testing, production release, packing review and the proposed delivery plan. Confirm actual dates with the supplier instead of filling the schedule with assumed lead times. A design change should trigger a review of the affected milestones.
For a project inquiry, the HEBE RUGS hotel procurement page provides the commercial starting point. Use this article’s brief and sample record to make that conversation specific.
Вопросы покупателей
What is the best rug material for a hotel guest room?
Choose the complete construction that meets the room, maintenance, floor and project-documentation requirements. Fiber alone cannot establish hospitality suitability.
Does a low-pile rug automatically meet ADA requirements?
No. Where U.S. ADA requirements apply, the arrangement needs to address the relevant provisions together, including secure attachment, backing, exposed edges and clearances.
How many spare rugs should a hotel order?
Set a project-specific replacement plan by room type, storage and reorder arrangements. There is no universal spare percentage supplied by this guide.
Источники
Технические источники, на которые ссылаются в данном руководстве, были проверены 21 октября 2026 года.